In keeping with the theme of our
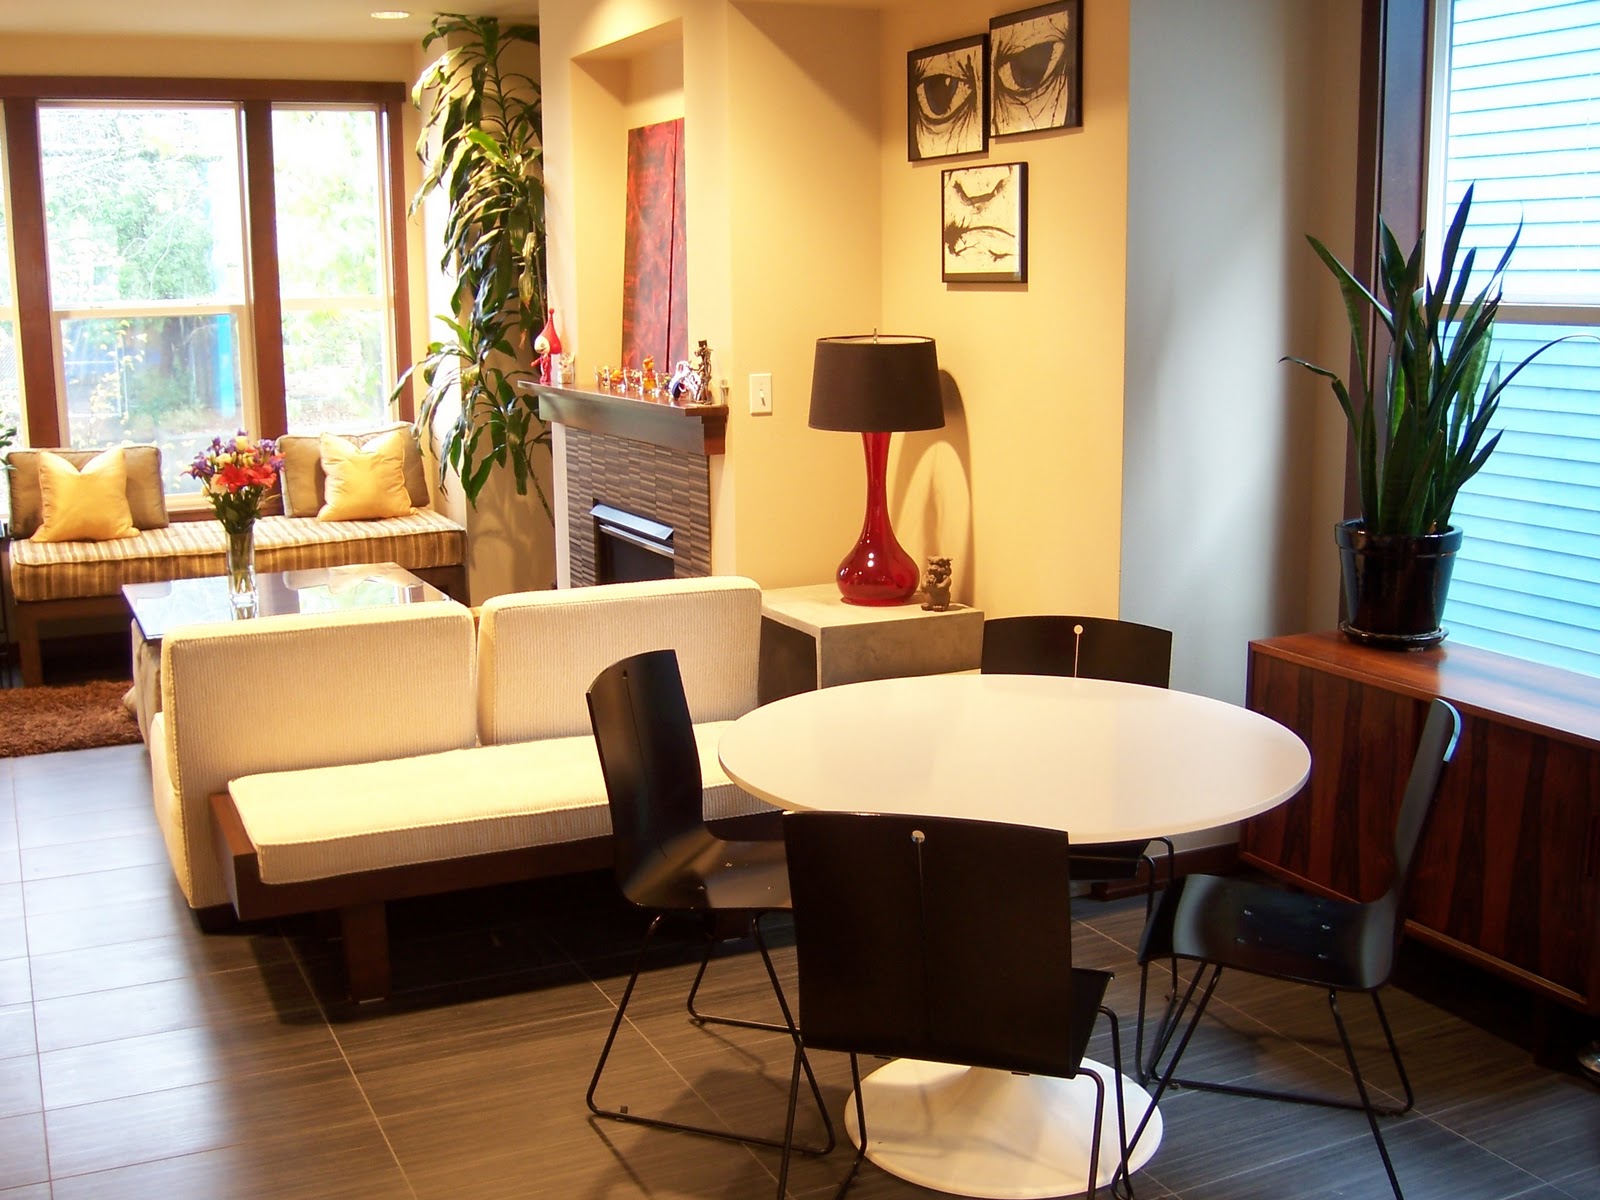
last post, here's a shot of some more of our custom furniture that we designed. This installation is in a
townhome that has an open floor plan on the main level. When the under-table stools are brought out, 9 people can comfortably sit around the fire. On the back side of the
slipper chairs (no arms) is the bench from our previous post. The bench and slipper chairs successfully break up the space without effecting the open floor plan. The other bench shown in our previous post nests in a bay window.
.
.